Lotissement Guelmim
Guelmim, Morocco · 2025
Project Overview
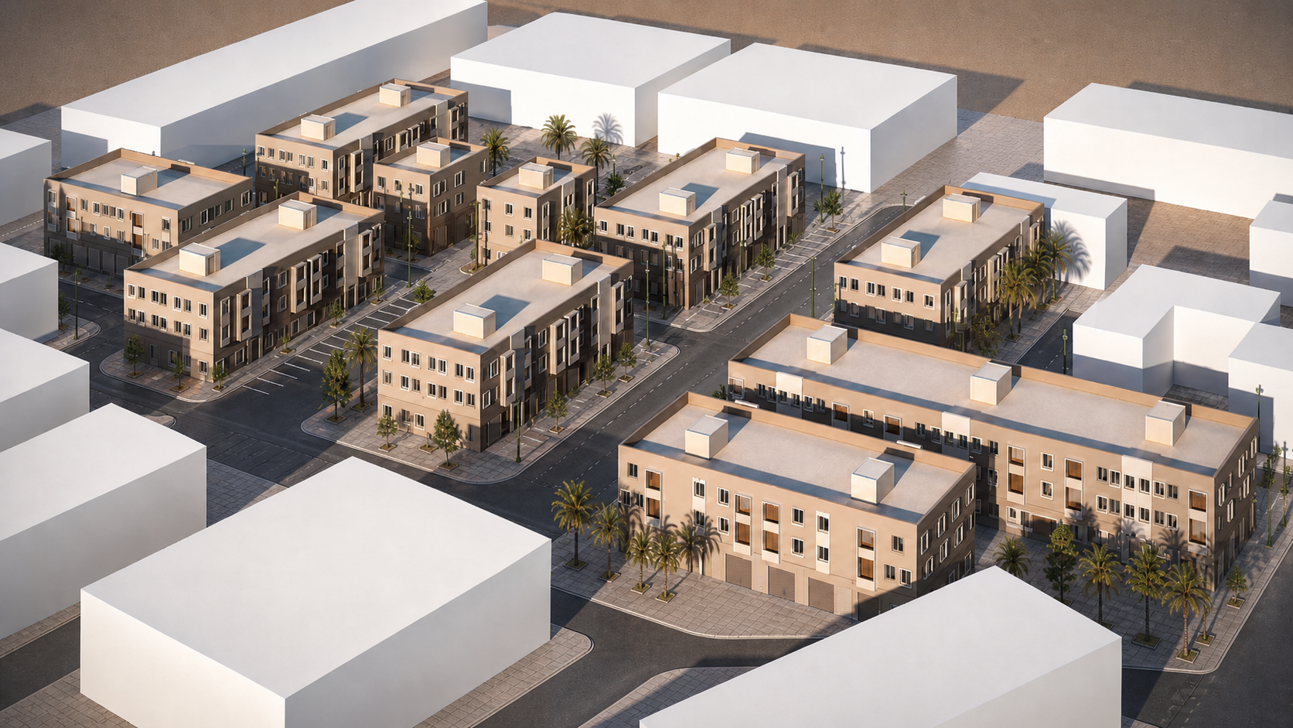
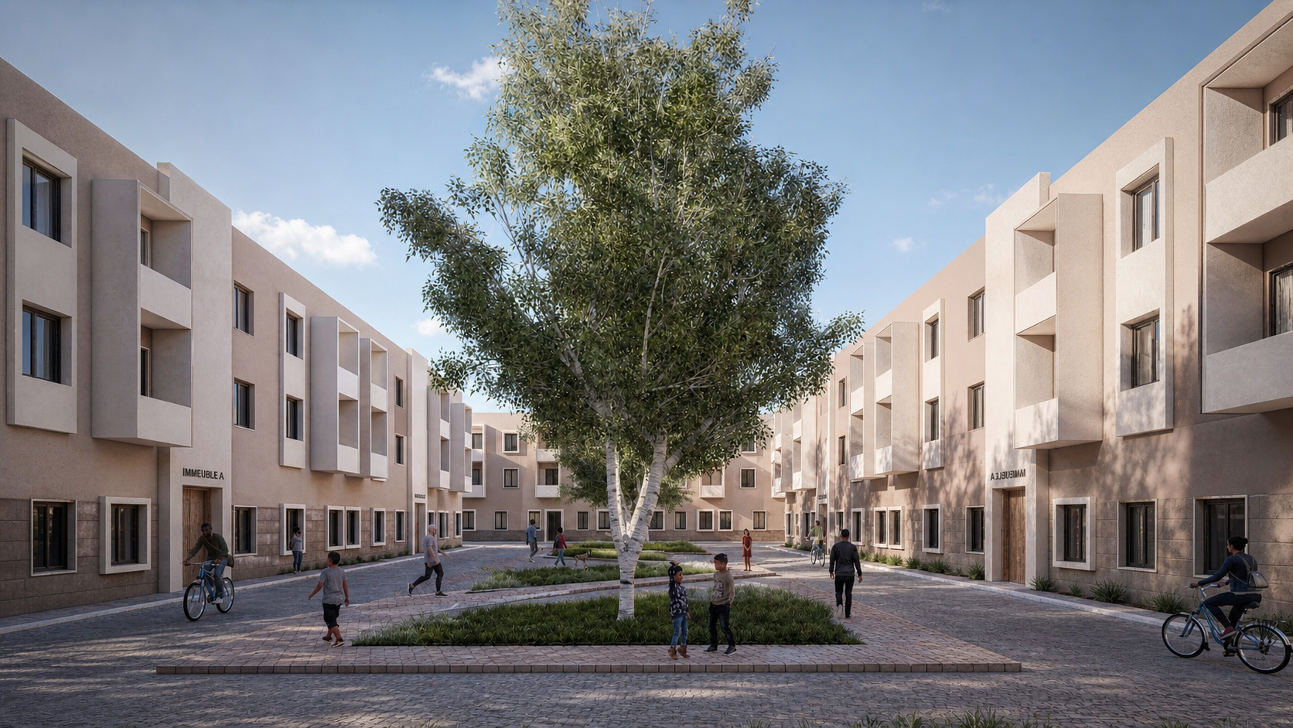
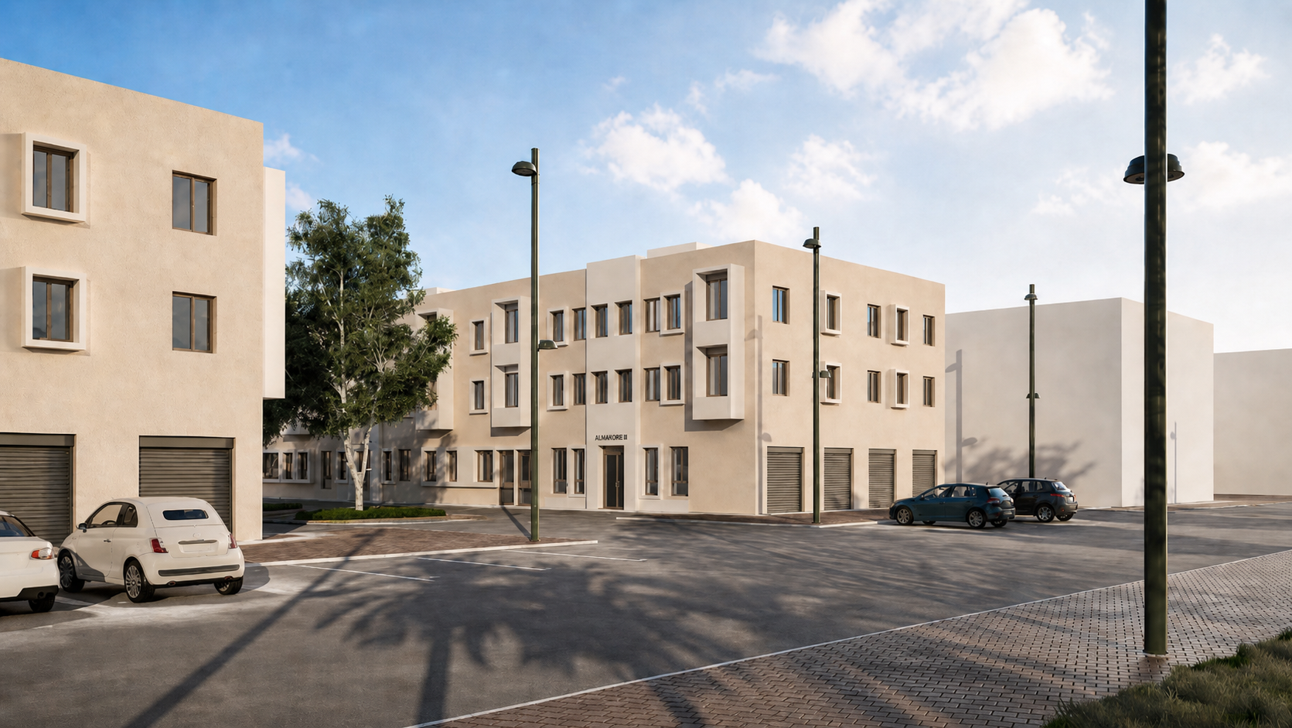
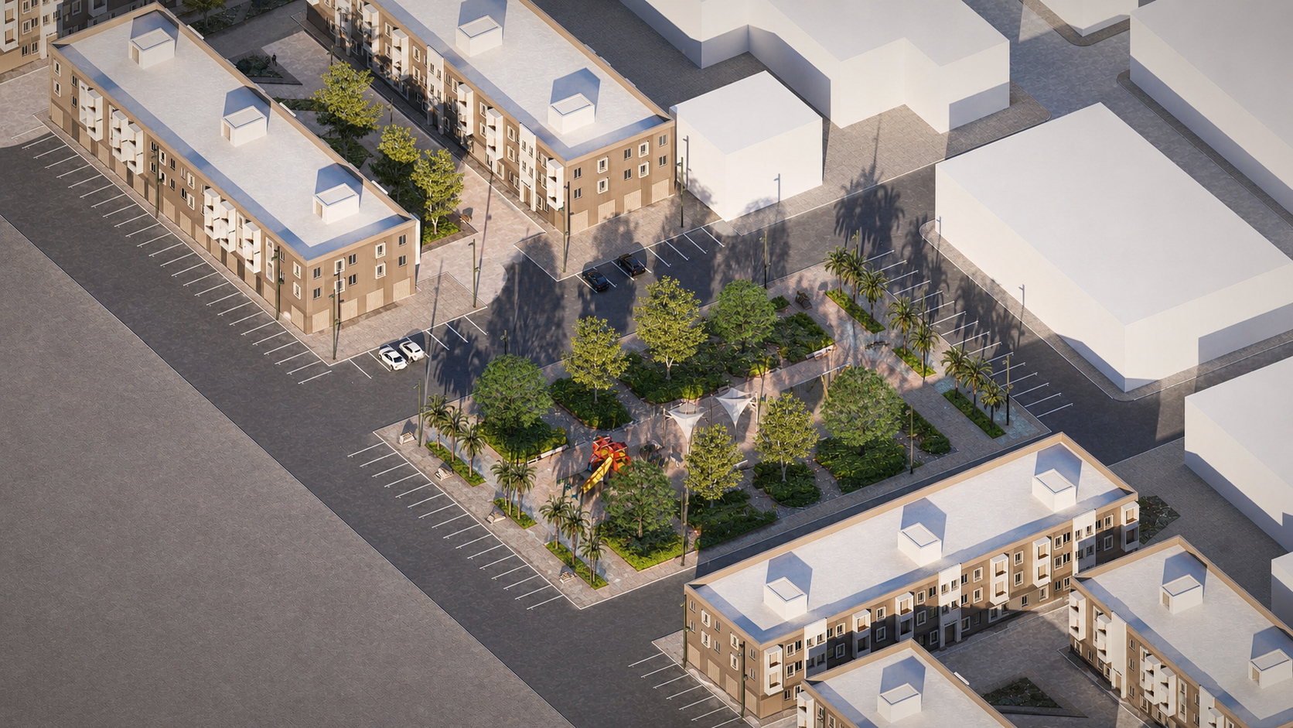
The Al Omrane project in Guelmim was developed as a residential masterplan of eleven plots, combining urban design with detailed architectural proposals. The tender required a clear response to both functional and social needs, addressed through five different building typologies. Each typology was carefully studied to provide a variety of housing solutions, from compact apartments to larger family units, ensuring accessibility for diverse categories of residents. The architectural design emphasises clarity, simplicity and efficiency while respecting local building traditions and construction practices. Apartments were developed in different sizes and layouts, offering flexibility and responding to the requirements for livable, well-ventilated and naturally lit spaces. Circulation, shared areas and outdoor spaces are integrated to foster a sense of community across the neighbourhood.
Location
Guelmim, Morocco
Year
2025
Client
Al Omrane · Région de Guelmim
Category
Architecture · Urban Planning
Services
- Architectural Design
- Residential Masterplan
- Competition Proposal