Villa AH
Marrakech, Morocco · 2025
Project Overview
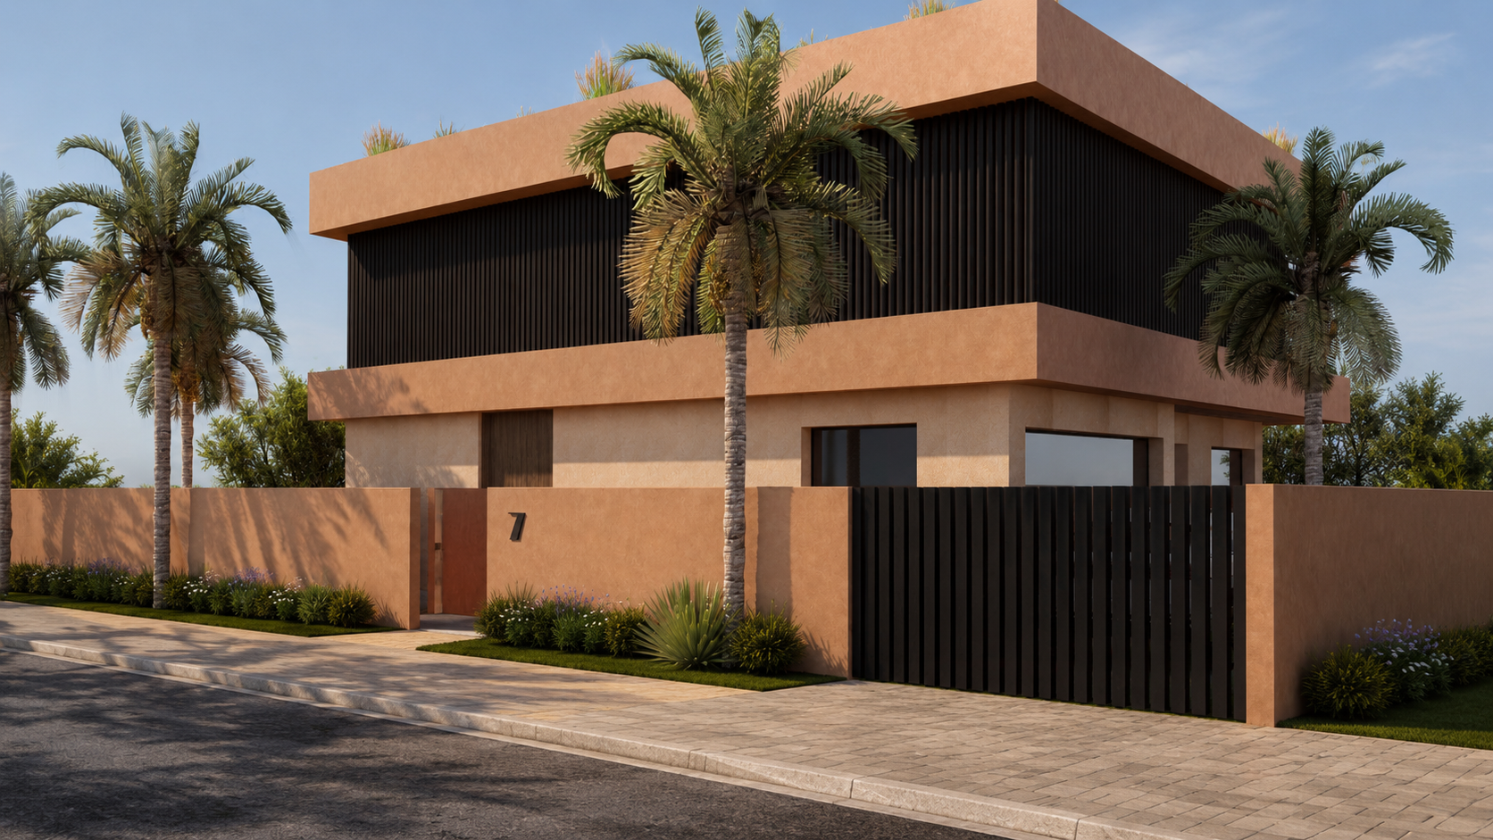
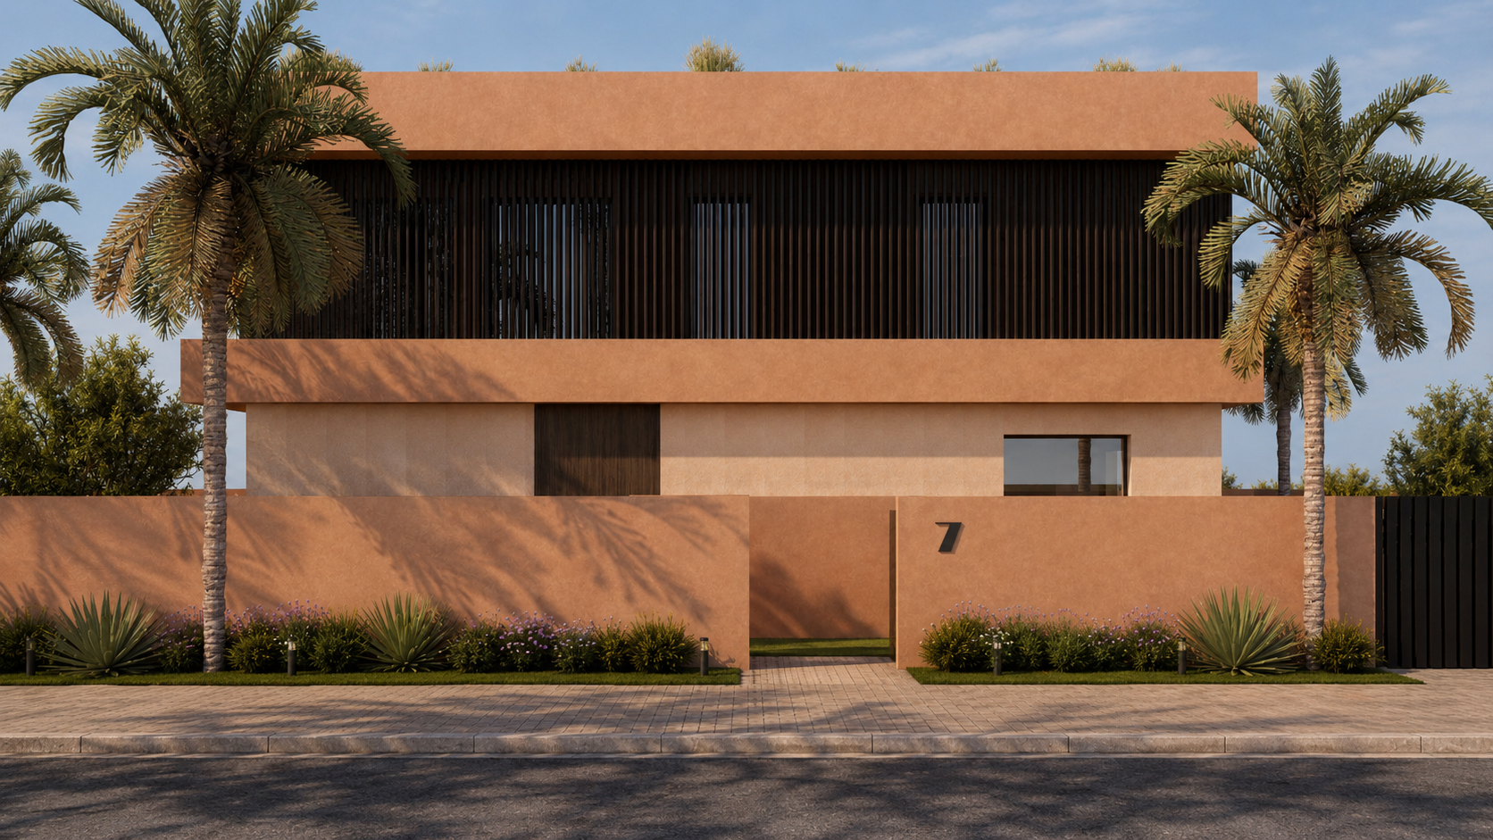
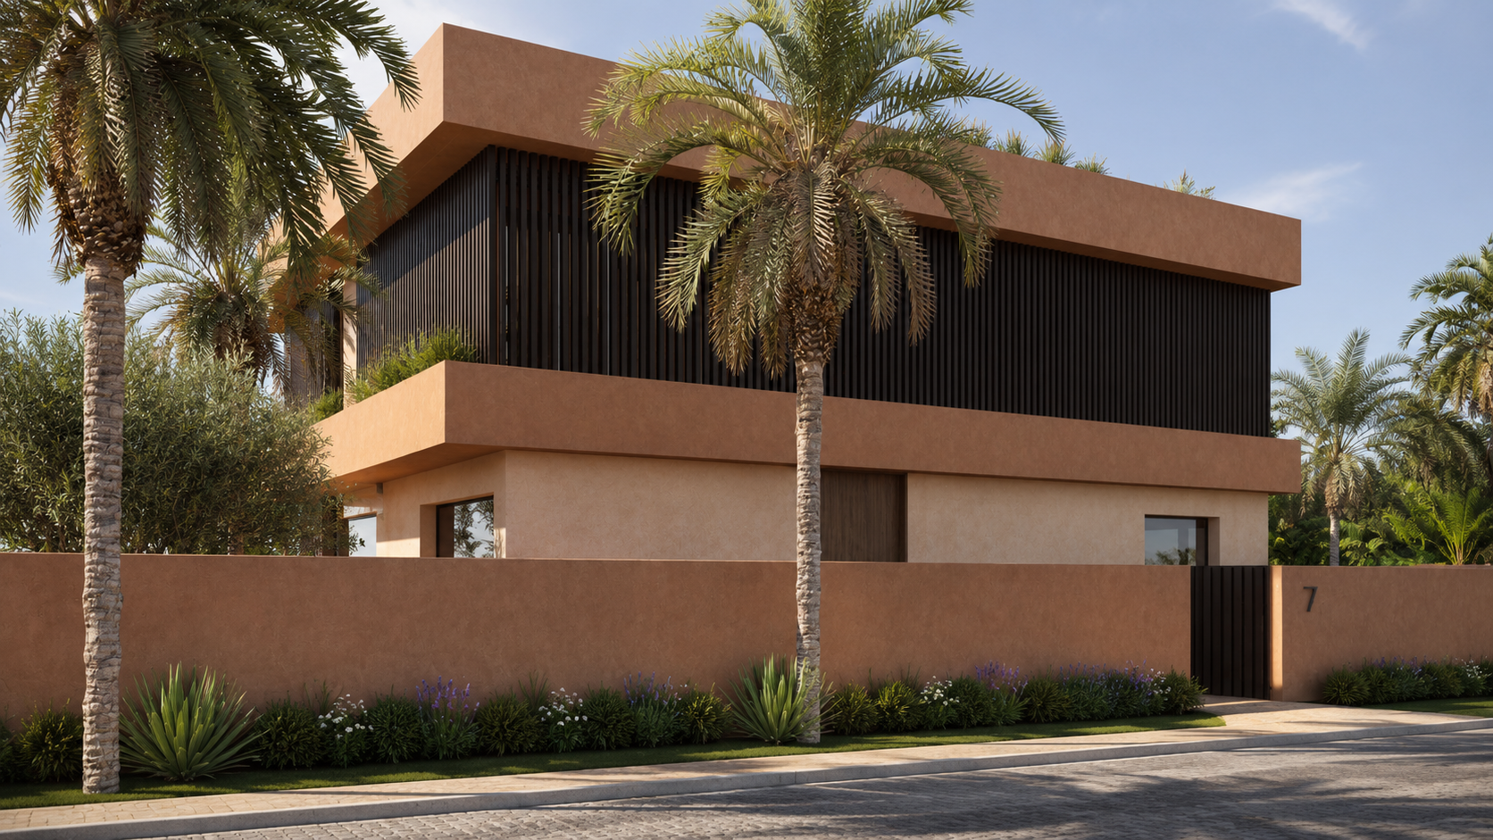
Villa AH is a private residence in Marrakech. The project is built on an economy of gestures: calm volumes, raw materials, a palette centred on the ochres and mineral tones of the city. The composition unfolds across two levels. The ground floor, massive and grounded, engages with the street through a continuous boundary wall that extends the villa's envelope. The upper floor is distinguished by dark vertical timber louvres, a filter between interior and light, between intimacy and the outside world. The facade, symmetrical and direct, carries a deliberate serenity: neither display nor withdrawal. The architecture lets light and silence speak. The shifting shadows cast by the louvres animate the facade throughout the day; the warmth of the ochre render responds to the atmosphere of Marrakech with restraint and precision.
Location
Marrakech, Morocco
Year
2025
Client
Private
Category
Architecture
Services
- Architectural Design
- Private Villa
- Facade Design